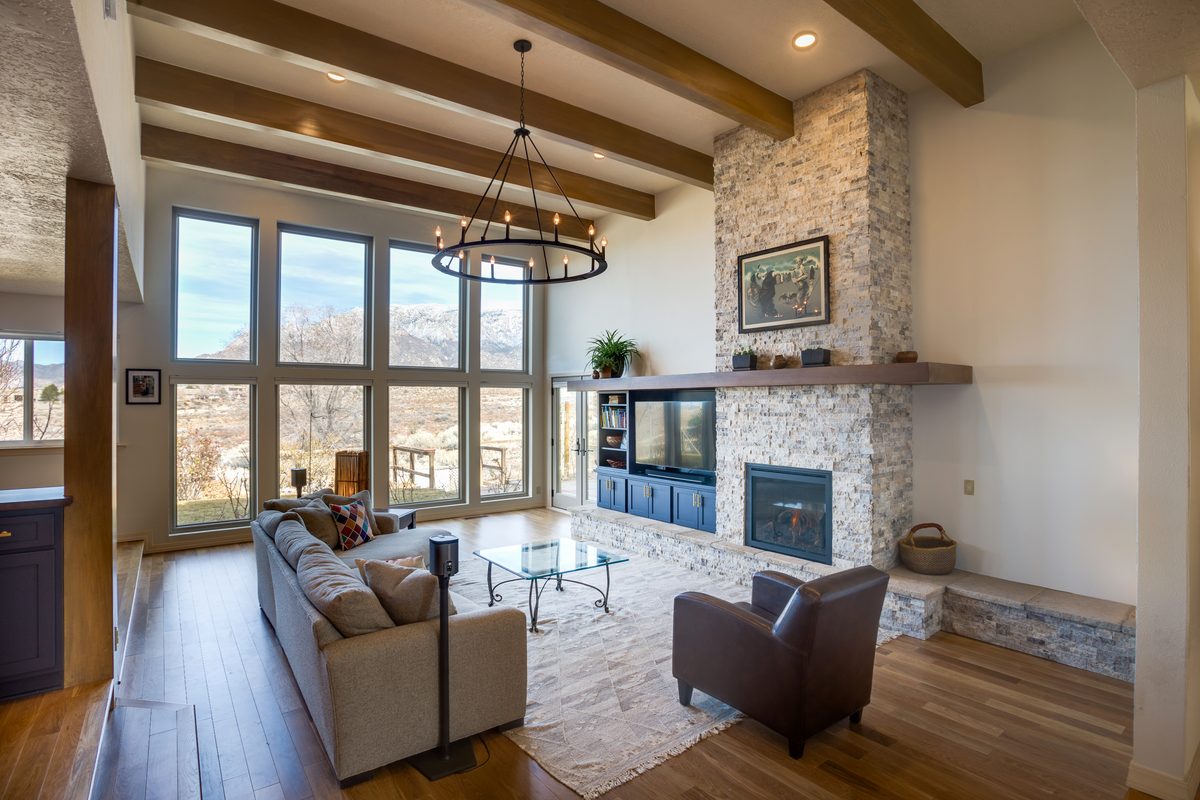
Adding square footage, an in-law suite, a custom fireplace, built-ins, or complex window configurations — we create permit-ready construction documents that make bidding and building straightforward.
Permit-ready documents
Tying new space into an existing home is where projects go wrong. Our construction background means the structural tie-ins, rooflines, and window configurations are drawn to build — so your contractor bids with confidence instead of padding for the unknown.
Over 25 years of residential design and construction experience means additions that are buildable, code-aware, and ready to price.
Structural tie-ins and rooflines drawn to build — not to redraw on site.
Permit-ready docs give contractors everything they need to quote accurately.
Projects are delivered when promised, so your build timeline holds.
A clear, simple process so you always know where your project stands.
Sign up in the client portal and fill out your project intake form.
Secure your spot with a simple online payment — $750 to start.
We get to work. Track progress in real time from your dashboard.
Review your documents and request changes before they go out to bid.
"The pre-written contract we added was worth every penny. We handed it to our contractor and he was amazed — said he'd never seen a homeowner that prepared."
Upload sketches and photos, watch your project's status, download permit-ready sets and pay online — and when drawings arrive, zoom in and drop numbered pins with notes exactly where you want changes. No software, no phone tag.
Create your free client account, upload your project details, and we'll get started. No obligation until you're ready to pay your retainer.