
Permit-ready casita and ADU plans designed for your lot, your setbacks and your city's rules — not a one-size-fits-all template. Rental income, a suite for family, a studio or office. Unlimited revisions until it's exactly right.
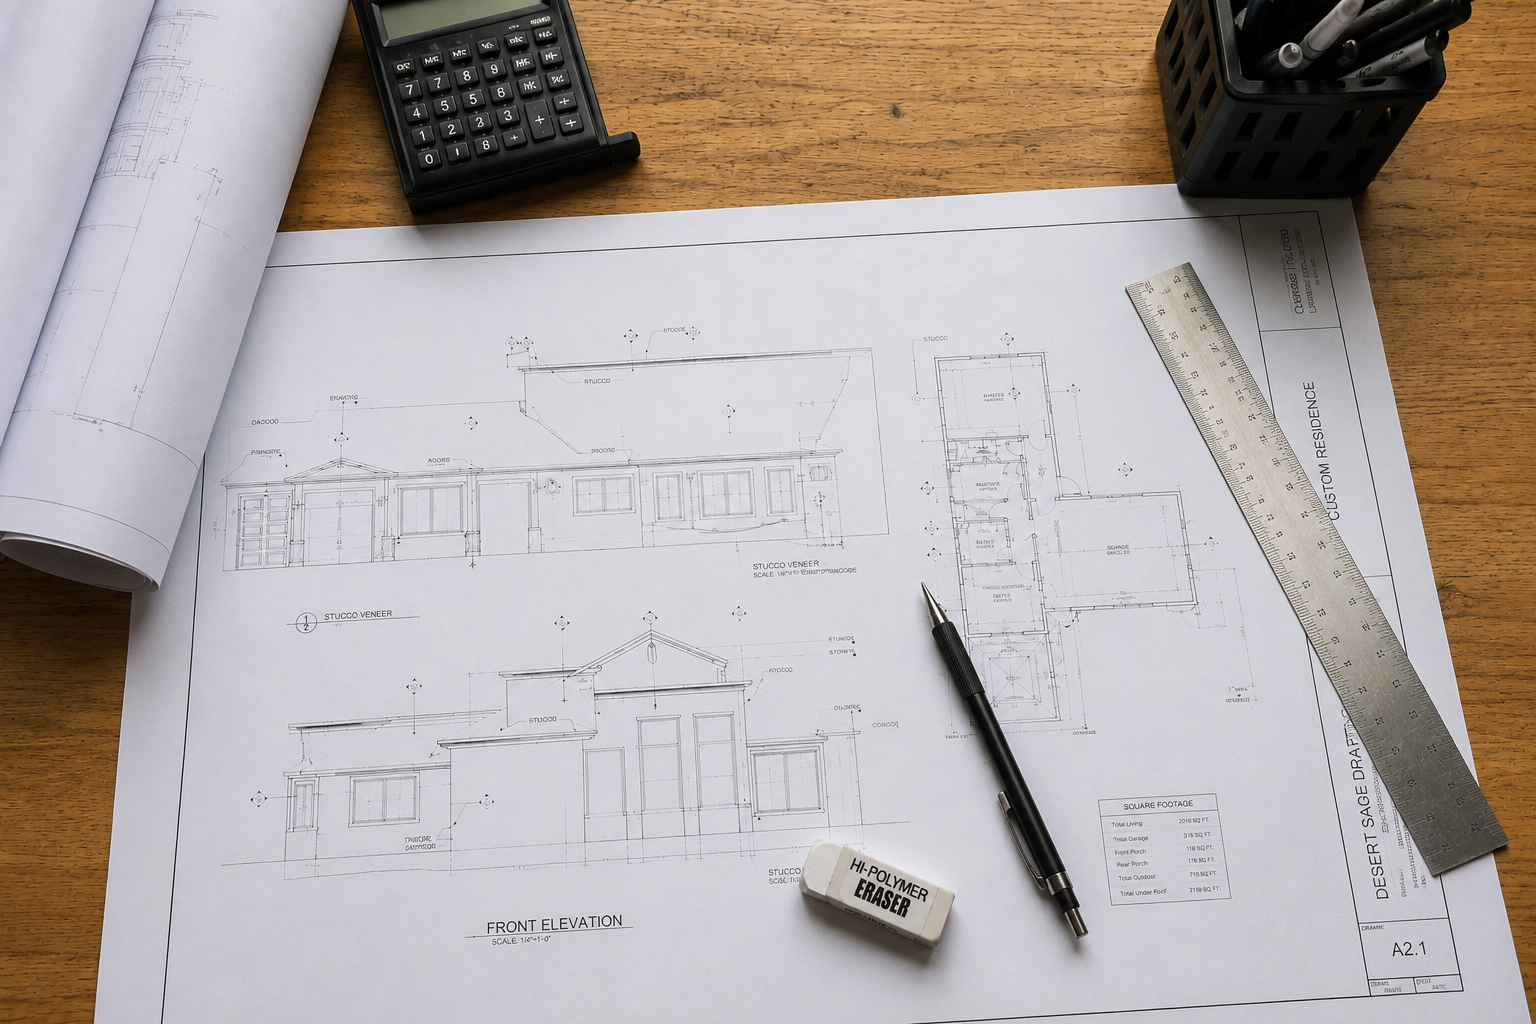 Permit-ready drawing set
Albuquerque, Rio Rancho, Santa Fe and Bernalillo County each have their own casita rules: size limits, setbacks, height, parking, utilities. A downloaded plan doesn't know any of that. We design to your lot and your jurisdiction, so the first submittal is the one that gets stamped.
Over 25 years of residential design and construction experience — so your casita benefits from a builder's eye, not just a drafter's.
25+ years of construction means a casita that's buildable, code-compliant, and free of the surprises that blow up a small-project budget.
A casita is a small set, and we treat it that way — delivered when promised so you can get to permit and get building.
Move the kitchenette, add a porch, flip the plan to catch the Sandias — revise until it's exactly what you want.
A clear, simple process so you always know where your project stands.
Sign up in the client portal and tell us about your lot and what the casita is for.
Secure your spot with a simple online payment — no paperwork required.
We lay out the casita on your lot and draw the set. Track progress in your dashboard.
Review the drawings and request changes. Unlimited revisions until it's right.
"We designed our dream home from scratch with Desert Sage and couldn't be happier. The unlimited revisions policy meant we didn't feel rushed — every detail was exactly what we wanted."
Upload sketches and photos, watch your project's status, download permit-ready sets and pay online — and when drawings arrive, zoom in and drop numbered pins with notes exactly where you want changes. No software, no phone tag.
Create your free client account, upload a photo or survey of your lot, and we'll get started. No obligation until you're ready to pay your retainer.
